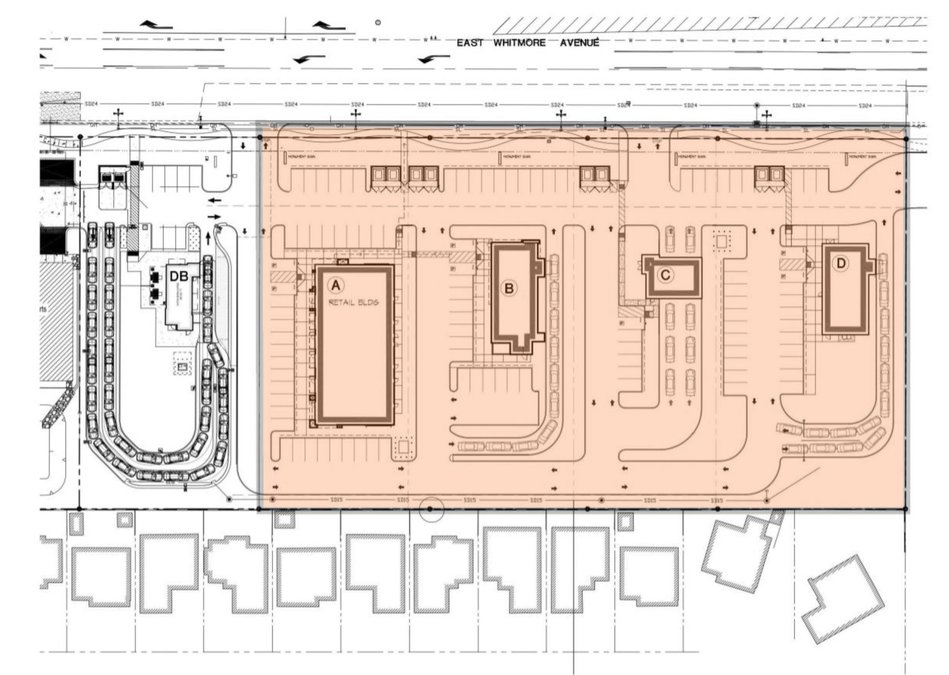
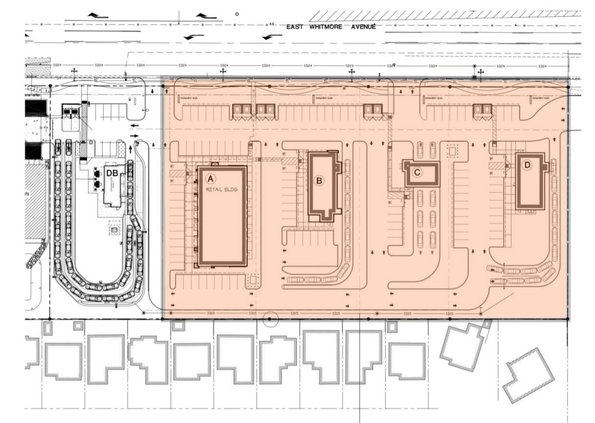
The Ceres Planning Commission on Monday voted 3-0 to approve a project of four standalone commercial buildings, one of which will be for Chipotle, on nearly four acres along Whitmore Avenue on the west side of Ceres.
The proposed Ceres E. Whitmore Shopping Center Project consists of a mix of commercial uses, including two fast-food restaurants, a multi-tenant retail building and a quick oil-change center. If developed the project will be constructed between the Dutch Bros coffee kiosk to the west and Mister Car Wash to the east.
The development is intended to provide additional retail, restaurant and service options along the Whitmore Avenue corridor while maintaining compatibility with surrounding commercial and residential uses.
The project consists of:
- A 6,786-square-foot multi-tenant retail building with 34 parking stalls.
- A 2,794-square-foot, 56-seat fast-food restaurant with a drive-through and 29 parking stalls.
- A 1,282-square-foot quick oil-change service facility with eight parking stalls.
- A 2,361-square-foot, 56-seat Chipotle restaurant with a drive-through and 32 parking stalls
To build the project, the developer has to seek a General Plan Amendment (GPA) and rezoning of the property from Office (O) uses and zoned Planned Community-Administrative Professional (PC-AP) to Community Commercial (C-2).
While the lots can be individually owned, they will operate as one integrated commercial center with internal circulation between lots. The project will have two access points along the south side of Whitmore Avenue.
While the city believes there is adequate space for the cuing of vehicles in drive-thru lanes, the site will be monitored.
A six-foot masonry wall will be required to separate the uses from residential lots backing up to the businesses.
If it becomes a reality, the four buildings would fill out the last remaining vacant space along Whitmore Avenue. To the east are a McDonald’s, Flyer’s Gas Station and Mister Car Wash. To the west of the site are a Dutch Bros, O’Reilly’s Auto Parts and a Dollar General.
City Engineer Michael Beltran was asked about planned improvements to Whitmore Avenue and explained that there will be four lanes with two going each direction. However, he said the widening will not take place and there will be a bottleneck at the Tidewater tracks since the railroad demanded the city pay for $5 million to $7.5 million in crossing improvements.
Beltran also noted that medians will be installed to prevent dangerous left-hand turns coming out of the project, forcing motorists to use the Morgan or Malik traffic signals.
In other action the commission approved a two-year time extension for the Hackett Road Tentative Subdivision Map at 1947 1/2 Hackett Road. Harinder Toor explained that interest rates have placed a clamp on building.
On August 19, 2024, the Planning Commission approved the subdividing of approximately 3.25 acres into 16 residential lots. The approved subdivision includes an extension of Aarvig Lane and a new cul-de-sac, Inderjit Court.
“The project does not pencil out so we just have to kick the can down the street and come back at a future date where rates are attractive,” Toor told the commission.
Commissioners Bob Gobble and Francisco Mireles were absent.